
Water Views - Primary on Main - Eco Friendly






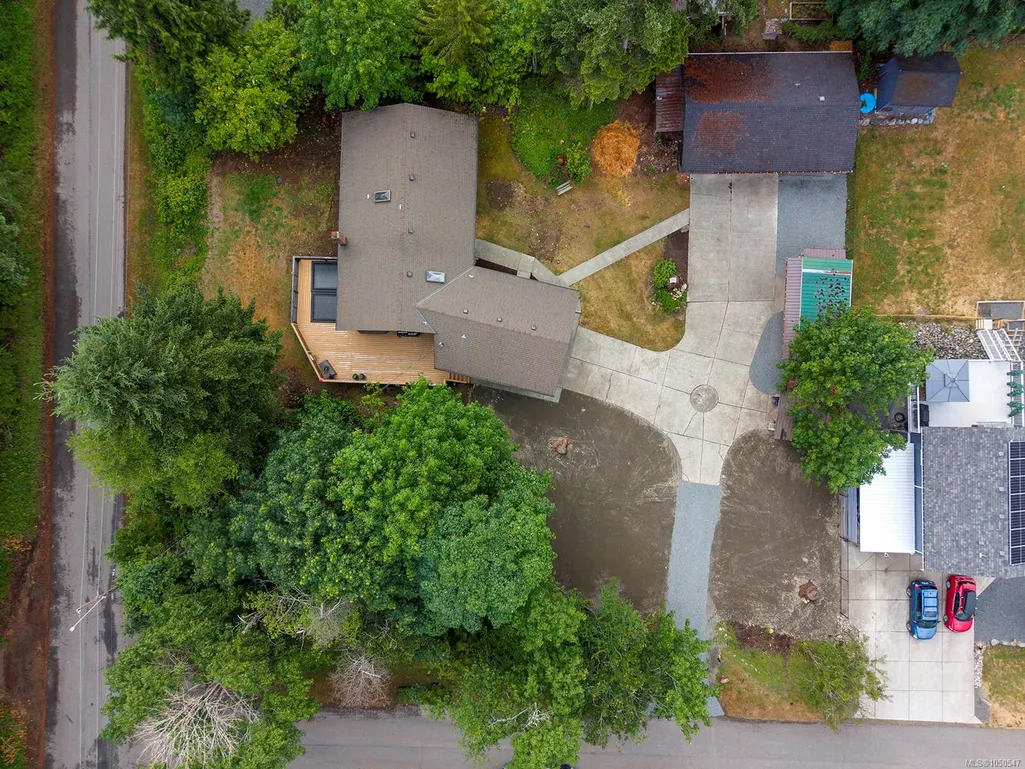
Address
6585 Walker Frontage Rd, Fanny Bay, BC
Price
$ 968,000
Property Attributes
- MLS#1050547
- TypeSingle Family
- Listing Status Active
- CityFanny Bay
- AreaComox Valley
- NeighbourhoodCV Union Bay-Fanny Bay
- Postal CodeV0R 1W0
- StyleWest Coast
- Year Built1987
- Taxes$ 4455
- Price$ 968,000
- Bedrooms4
- Full Bathrooms4
- Half Bathrooms0
- Sqr Footage2203
- Lot Size0.58 Acres
Data Source:
Vancouver Island Real Estate Board (VIREB)
Property Description
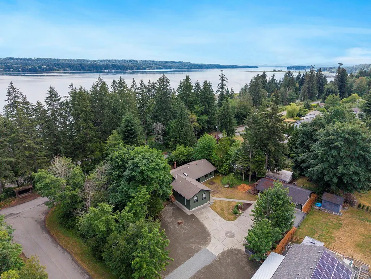
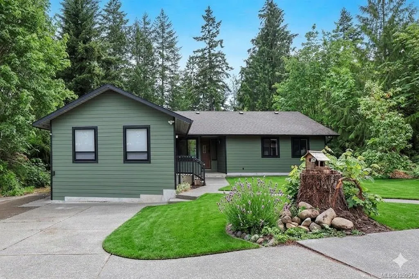
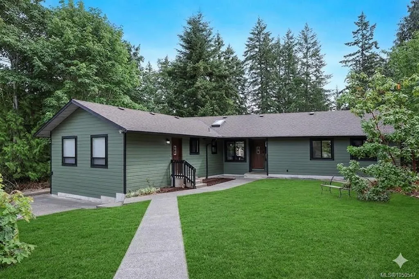
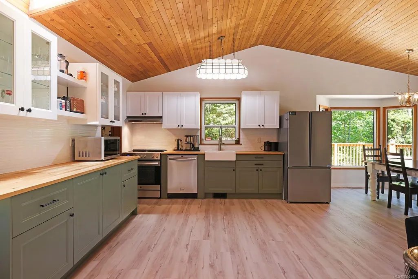
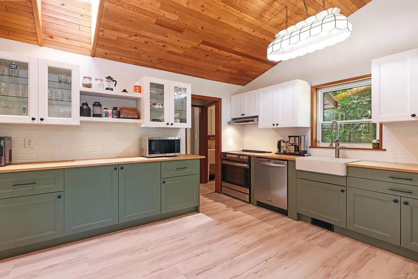
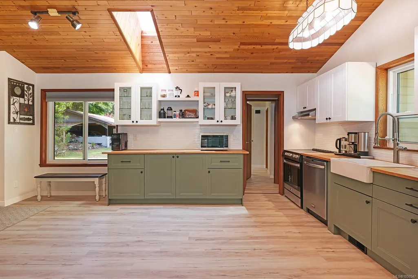
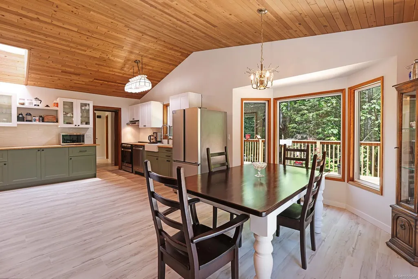
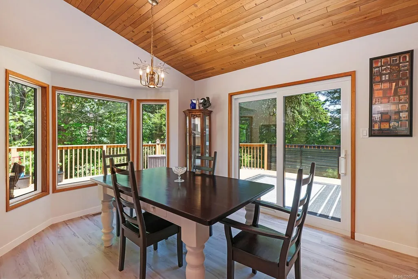
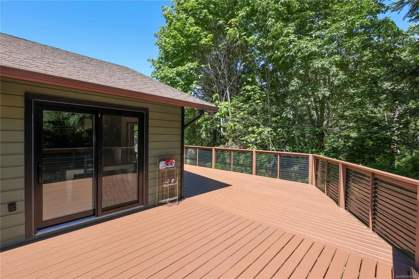
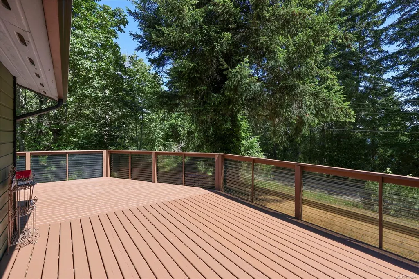
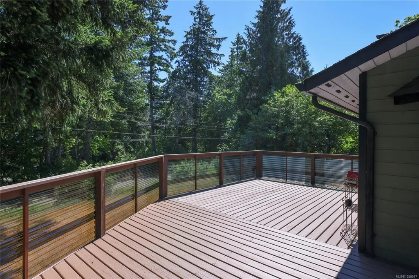
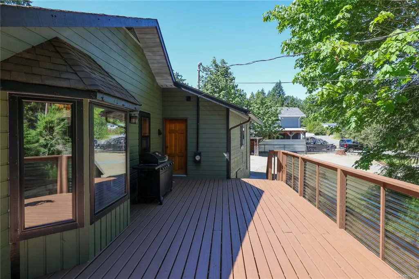
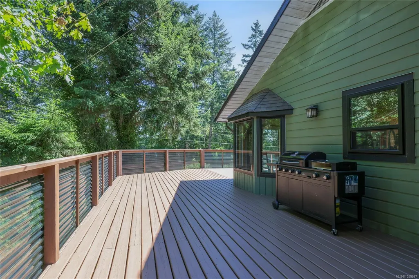
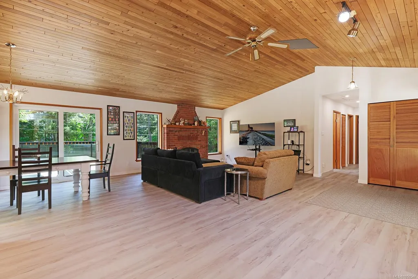
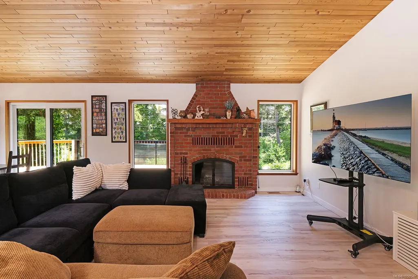
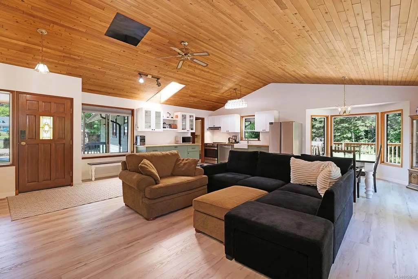
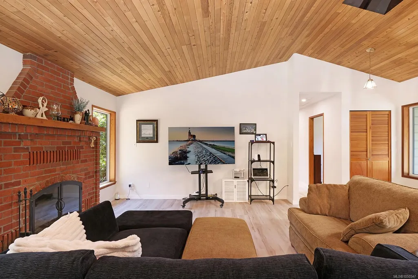
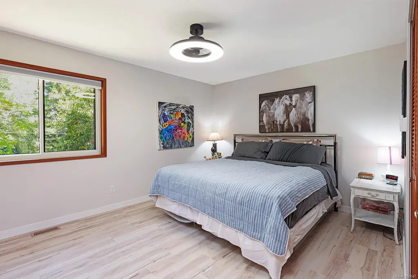
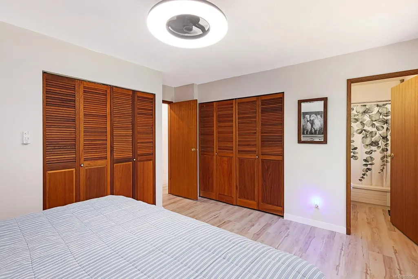
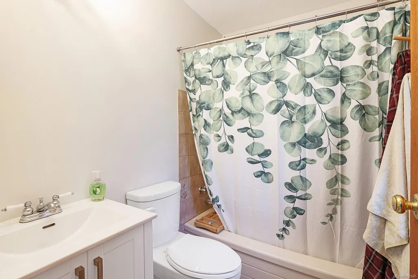
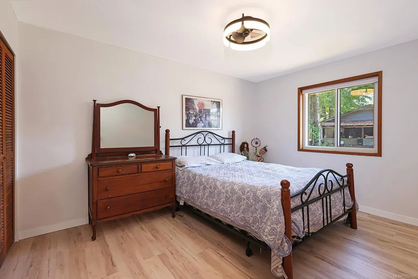
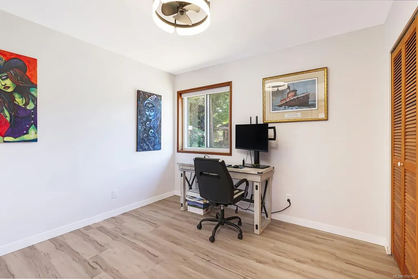
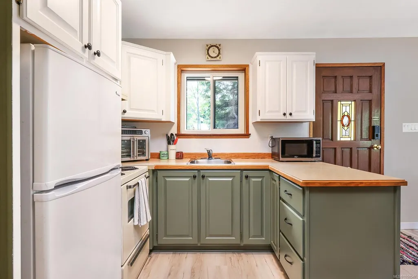
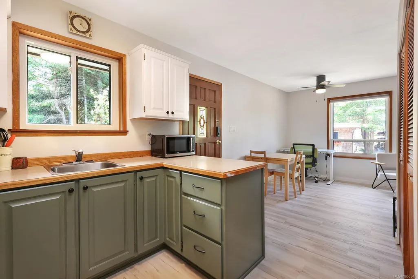
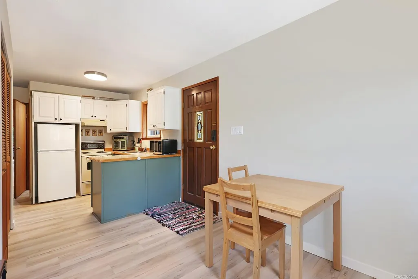
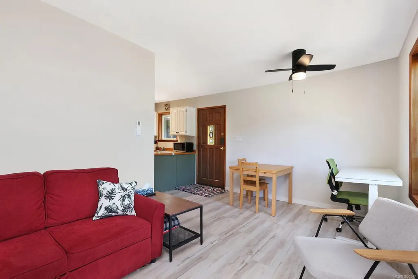
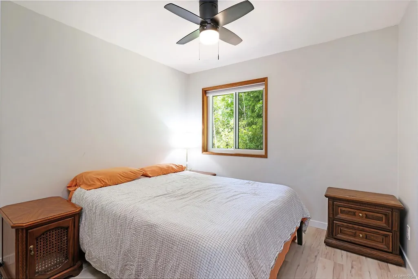
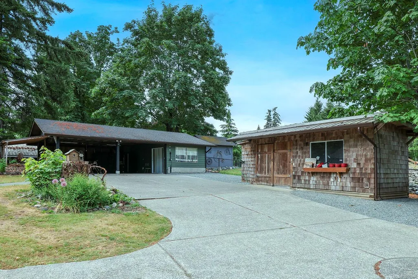
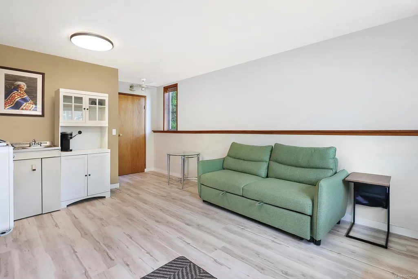
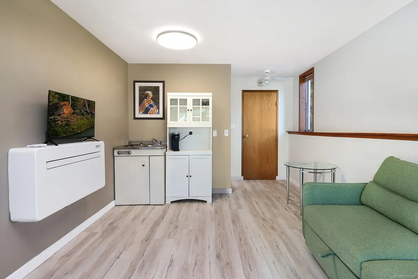
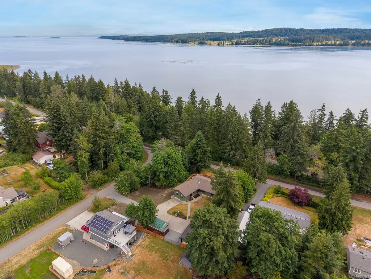
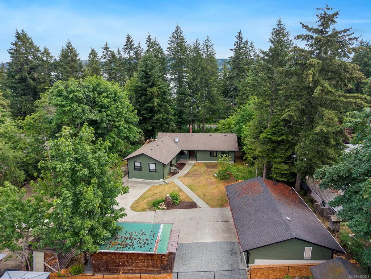
This updated west coast rancher offers three independent living spaces and excellent income potential on a spacious 0.58 acre corner lot. Showcasing an efficient net zero renovation, the 1,296 sq ft main home features three bedrooms, two bathrooms, vaulted wood ceilings, a fireplace, large patio, and a newly refinished wraparound deck perfect for relaxing or entertaining. Recent updates include windows, flooring, kitchen, appliances, and more. The attached 593 sq ft in-law suite offers both a private entrance and internal access to the main home, making it ideal for extended family or rental income. Complete with its own kitchen, living room, bedroom, and bathroom, it's fully self-contained. A detached guest studio with a private 3-piece bathroom sits beside the covered carport, while a workshop adds flexibility. Minutes from Buckley Bay, the Denman and Hornby ferry terminals, local parks, and beaches, this unique property offers lifestyle and opportunity.
General Features
| Living Area | 2203.00 |
|---|---|
| Sewer | Septic System |
| Heating | Baseboard,Electric,Heat Pump,Wood |
| Cooling | Air Conditioning |
| Roof | Asphalt Shingle |
| Pets Allowed | Aquariums,Birds,Caged Mammals,Cats,Dogs |
| Zoning | CR-1 |
| Architectural Style | West Coast |
| View | Ocean |
| Property Subtype | Single Family Detached |
| Accessibility Features | Ground Level Main Floor,Primary Bedroom on Main |
| Carport Spaces | 2 |
| Property Type | Residential |
| Parking Total | 8 |
| Construction Materials | Insulation All,Wood |
| Zoning Type | Residential |
| Bathrooms Count Main Level | 3 |
| Green Verification Ener Guide Ra | 61 |
| Green Verification Ener Guide Ye | 2026 |
| Ensuite 4 Piece Total | 1 |
Interior Features
| Interior Features | Vaulted Ceiling(s),Workshop |
|---|---|
| Basement | Crawl Space |
| Flooring | Carpet,Laminate,Other |
| Fireplace Features | Living Room,Wood Burning |
| Fireplaces Total | 1 |
| Total Kitchens | 2 |
| Fireplace | Yes |
| Laundry Features | In House |
| Living Area Third | 0.00 |
| Living Area Second | 0.00 |
| Living Area Other | 314.00 |
| Living Area Main Bldg | 1889.00 |
| Living Area Main | 1889.00 |
| Living Area Lower | 0.00 |
| Kitchens Count Main Level | 2 |
| Building Area Unfinished | 295.00 |
| Bedrooms Or Dens Total | 4 |
| Bedrooms Count Main Level | 4 |
| Bed And Breakfast | Potential |
| Bathrooms Count Other Level | 1 |
| Bath 4 Piece Total | 2 |
| Bath 3 Piece Total | 1 |
Exterior Features
| Exterior Features | Balcony/Deck |
|---|---|
| Lot Features | Landscaped,Marina Nearby,Quiet Area,Recreation Nearby,Rural Setting |
| Other Structures | Guest Accommodations,Storage Shed,Workshop |
| Water Source | Municipal |
| Parking Features | Carport Double,Driveway,RV Access/Parking |
| Foundation | Poured Concrete |
| Building Area Total | 2498.00 |
| Lot Size Square Feet | 25264.80 |
| Lot Size Acres | 0.58 |
| Carport YN | Yes |
| View YN | Yes |
| Driveway YN | Yes |
Amenities
- Foreclosure
- Views
- Short Sale
- New Construction
- Adult 55+
- Lease To Own
- No Strata Fees
- Furnished
- Primary On Main
- Air Conditioning
- Seller Finance
- Green
- Fixer Upper
- Horse
- Golf
- Fireplace
- Deck
- Garage
- Basement
- Pool
Property vs Single Family Average in V0R 1W0
Price
Year Built
In The Neighbourhood
Water Views
Union Bay
$ 1,195,000
- Type
- Single Family
- Size
- 2,464 SqFt
- Rooms
- 3 Beds + 3 Baths
Royal LePage-Comox Valley (CV)
Views
Fanny Bay
$ 1,699,000
- Type
- Single Family
- Size
- 3,576 SqFt
- Rooms
- 2 Beds + 4 Baths
Sotheby's International Realty Canada (Vic2)
Waterfront
Fanny Bay
$ 1,275,000
- Type
- Single Family
- Size
- 2,647 SqFt
- Rooms
- 2 Beds + 4 Baths
Royal LePage-Comox Valley (CV)
Fanny Bay
$ 689,000
- Type
- Single Family
- Size
- 1,171 SqFt
- Rooms
- 3 Beds + 2 Baths
REMAX Professionals (NA)
Primary On Main
Fanny Bay
$ 699,000
- Type
- Single Family
- Size
- 1,376 SqFt
- Rooms
- 3 Beds + 2 Baths
Elevate Performance Realty & Management
Waterfront
Fanny Bay
$ 10,000,000
- Type
- Single Family
- Size
- 24,495 SqFt
- Rooms
- 7 Beds + 11 Baths
Sotheby's International Realty Canada
Water Views
Fanny Bay
$ 999,000
- Type
- Single Family
- Size
- 1,479 SqFt
- Rooms
- 3 Beds + 1 Baths
REMAX Ocean Pacific (Crtny)
Water Views
Union Bay
$ 1,474,900
- Type
- Single Family
- Size
- 3,306 SqFt
- Rooms
- 5 Beds + 5 Baths
Oakwyn Realty Ltd. (NA)
Water Views
Fanny Bay
$ 899,000
- Type
- Single Family
- Size
- 2,100 SqFt
- Rooms
- 3 Beds + 2 Baths
REMAX Ocean Pacific (CX)
Fanny Bay
$ 1,225,000
- Type
- Single Family
- Size
- 1,888 SqFt
- Rooms
- 3 Beds + 2 Baths
REMAX Ocean Pacific (Crtny)
Fanny Bay
$ 759,900
- Type
- Single Family
- Size
- 1,234 SqFt
- Rooms
- 2 Beds + 2 Baths
Royal LePage-Comox Valley (CV)
 Data provided by: Victoria Real Estate Board 3035 Nanaimo Street, Victoria, British Columbia V8T 4W2
All information displayed is believed to be accurate but is not guaranteed and should be independently verified. No warranties or representations are made of any kind.
The trademarks REALTOR®, REALTORS® and the REALTOR® logo are controlled by The Canadian Real Estate Association (CREA) and identify real estate professionals who are members of CREA. The trademarks MLS®, Multiple Listing
Data provided by: Victoria Real Estate Board 3035 Nanaimo Street, Victoria, British Columbia V8T 4W2
All information displayed is believed to be accurate but is not guaranteed and should be independently verified. No warranties or representations are made of any kind.
The trademarks REALTOR®, REALTORS® and the REALTOR® logo are controlled by The Canadian Real Estate Association (CREA) and identify real estate professionals who are members of CREA. The trademarks MLS®, Multiple Listing
 Information should be deemed reliable but not guaranteed, all representations are approximate, and individual verification is recommended. Copyright ©2026 All rights reserved.
The trademarks REALTOR®, REALTORS® and the REALTOR® logo are controlled by The Canadian Real Estate Association (CREA) and identify real estate professionals who are members of CREA. The trademarks MLS®, Multiple Listing Service® and the associated logos are owned by CREA and identify the quality of services
Information should be deemed reliable but not guaranteed, all representations are approximate, and individual verification is recommended. Copyright ©2026 All rights reserved.
The trademarks REALTOR®, REALTORS® and the REALTOR® logo are controlled by The Canadian Real Estate Association (CREA) and identify real estate professionals who are members of CREA. The trademarks MLS®, Multiple Listing Service® and the associated logos are owned by CREA and identify the quality of services
 All information deemed reliable but not guaranteed. All properties are subject to prior sale, change or withdrawal. Neither listing broker(s) or information provider(s) shall be responsible for any typographical errors, misinformation, misprints and shall be held totally harmless. Listing(s) information is provided for consumer's personal, non-commercial use and may not be used for any purpose other than to identify prospective properties consumers may be interested in purchasing. The data relating