
Water Views - Golf Course










Address
4375 Kelsey Rd # 4, Bowser, BC
Price
$ 519,900
Property Attributes
- MLS#1044835
- TypeSingle Family
- Listing Status Active
- CityBowser
- AreaParksville-Qualicum
- NeighbourhoodPQ Bowser-Deep Bay
- Postal CodeV0R 1G0
- StylePatio Home
- Year Built1987
- Taxes$ 1754
- Price$ 519,900
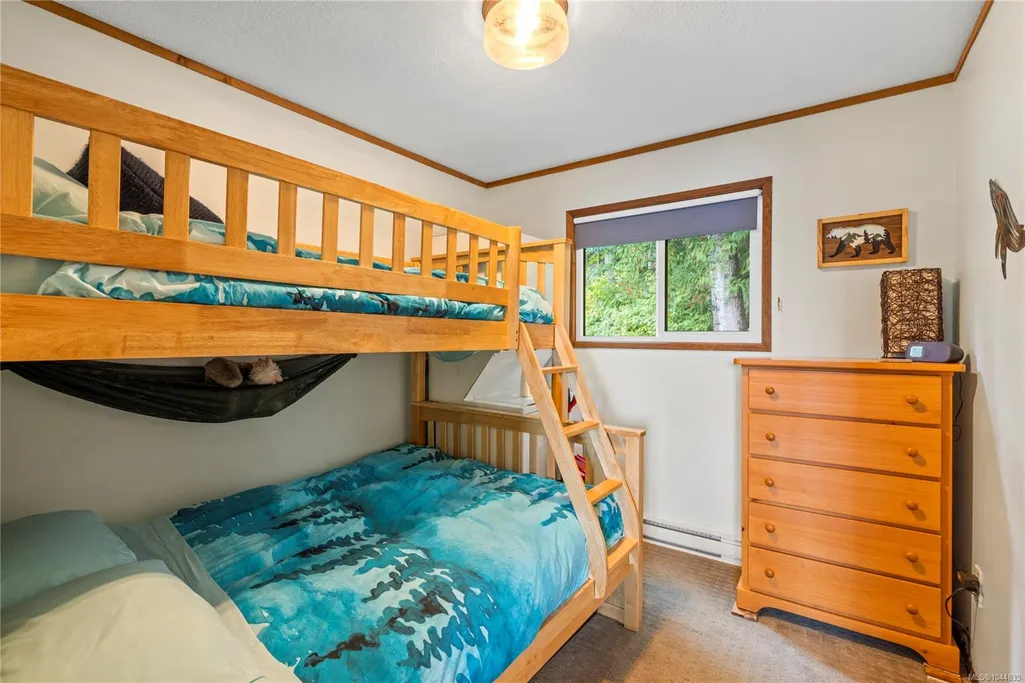
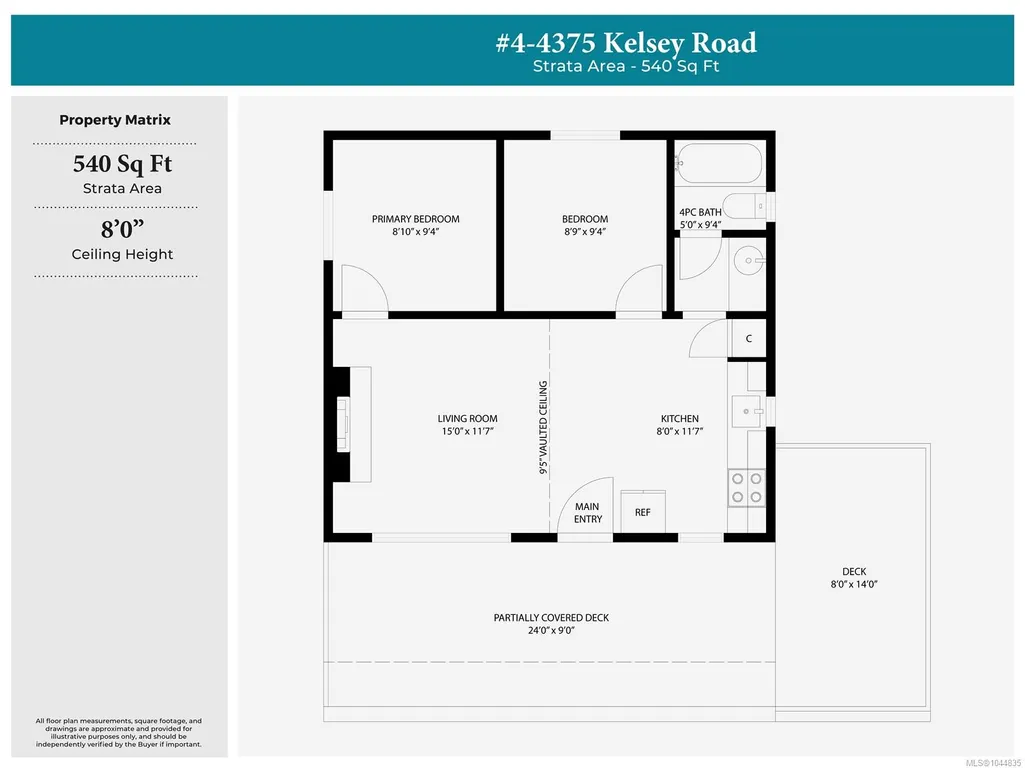
- Bedrooms2
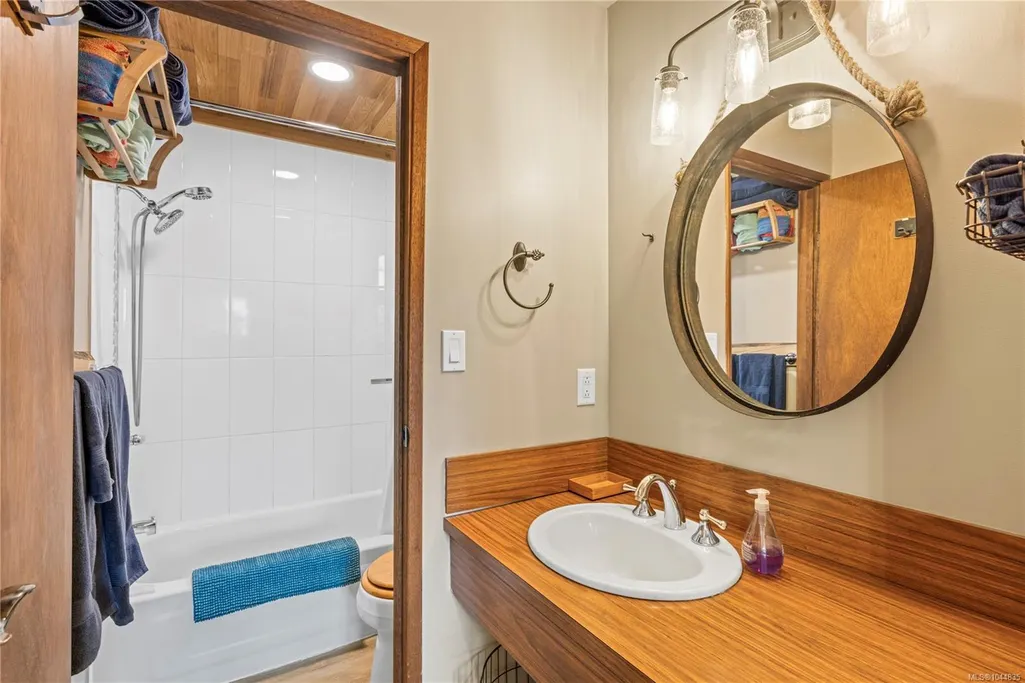
- Full Bathrooms1
- Half Bathrooms0
- Sqr Footage540
Data Source:
Vancouver Island Real Estate Board (VIREB)
Property Description
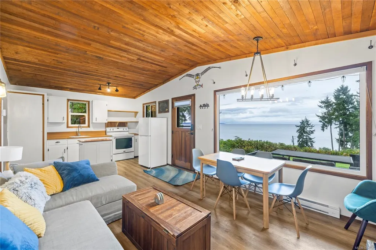
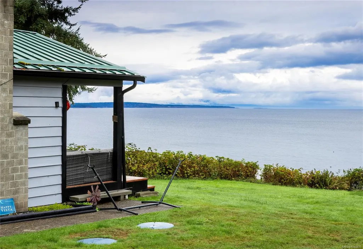
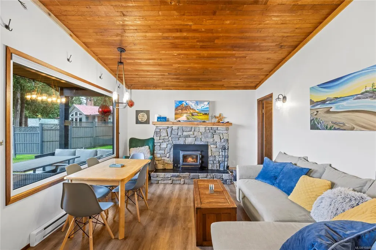
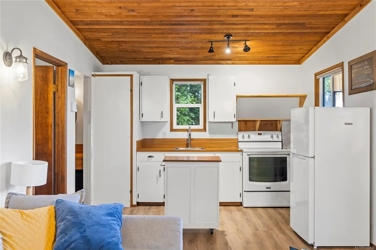
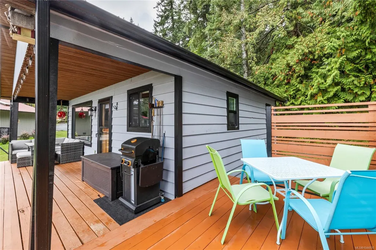
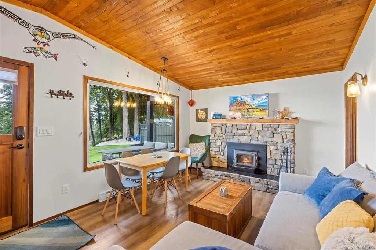
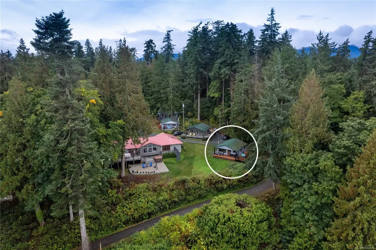
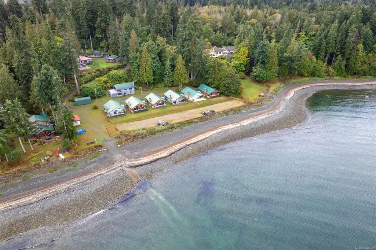
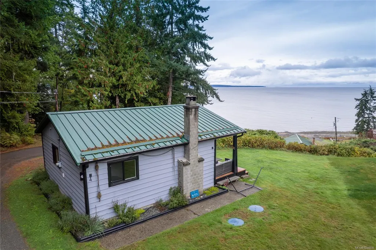
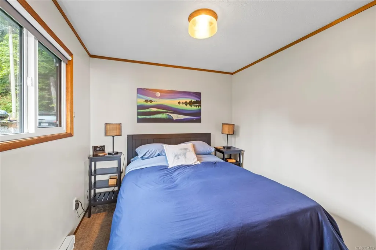
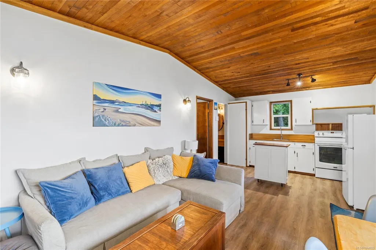
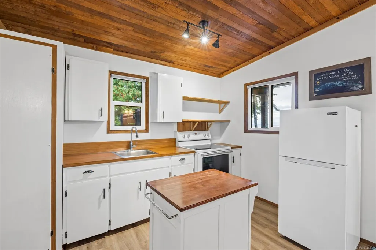
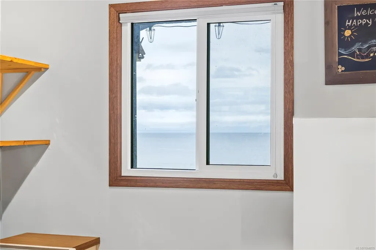
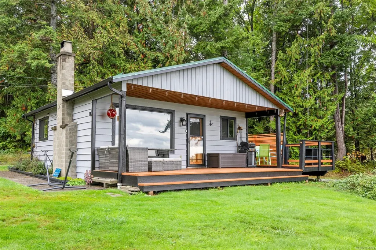
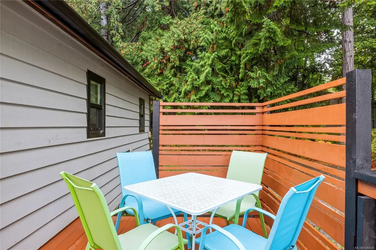
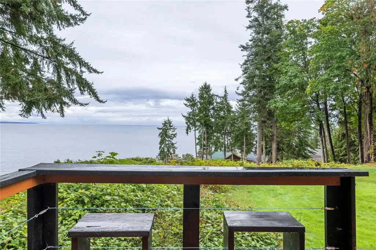
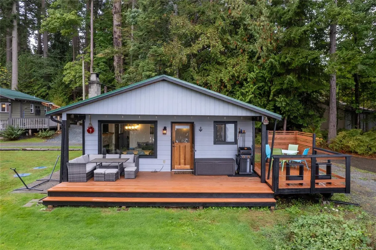
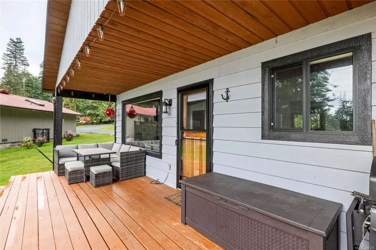
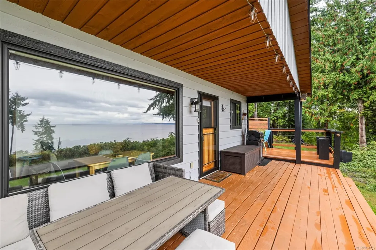
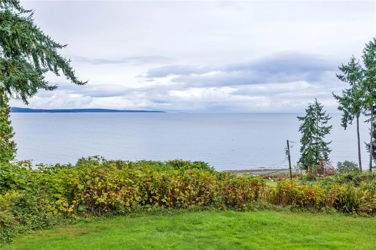
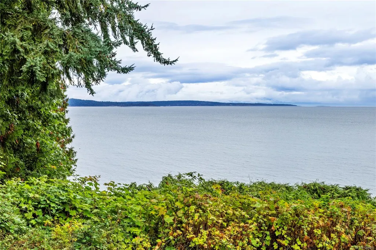
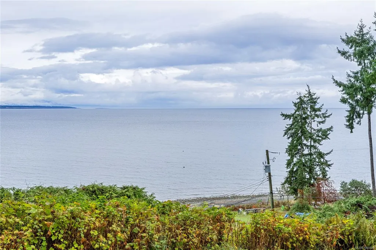
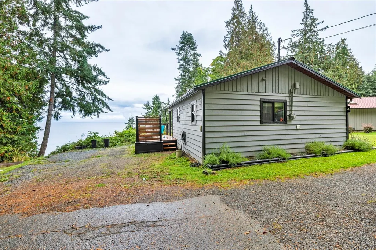
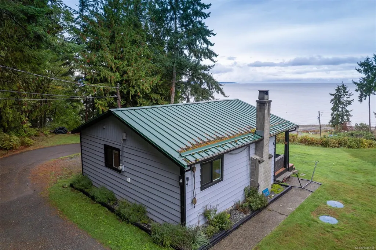
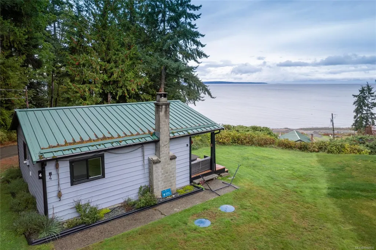
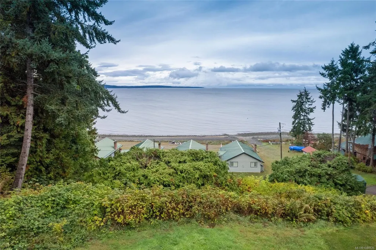
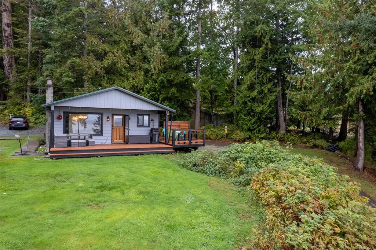
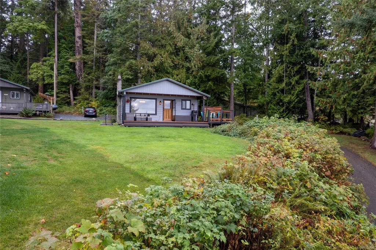
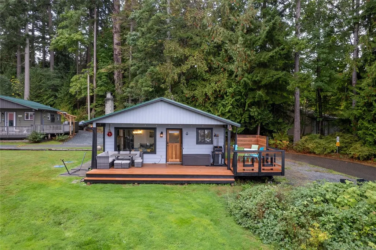
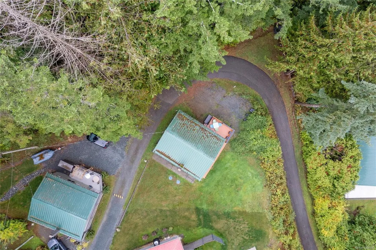
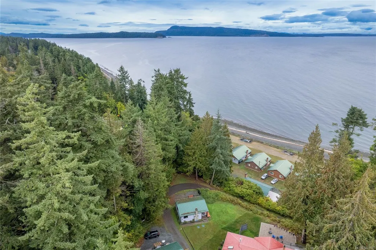
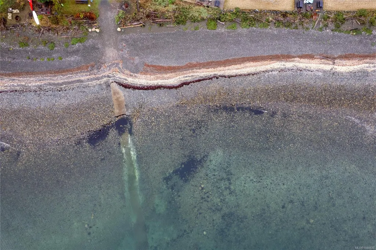
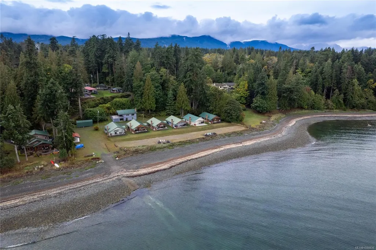
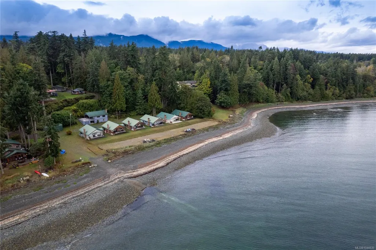
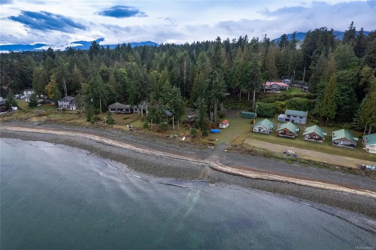
Oceanview Cottage at Seacroft Resort With Short Term Rentals Allowed! This cozy 2 bedroom vacation cottage offers stunning views just steps from the beach, and is a dream spot for fishing, kayaking, and outdoor adventures. Enjoy easy access to the nearby marina and the resort’s boat launch for all your boating adventures. The home features large windows, an inviting woodstove, and a generous front porch and deck for relaxing and dining. Residents benefit from shared storage, oceanfront firepit, and a beachfront perfect for swims and strolls. Whether you’re looking for a personal getaway or an income-generating vacation property, this oceanfront gem delivers! Located mid-island, Bowser is a friendly community offering year-round recreation incl. golfing, fishing, hiking & more. Minutes from shops & amenities, nestled in a serene setting, this cottage offers the ultimate Vancouver Island escape. Seacroft cottages are rarely available, so don’t miss your chance to experience it yourself.
General Features
| Living Area | 540.00 |
|---|---|
| Sewer | Septic System |
| Heating | Baseboard,Electric |
| Cooling | None |
| Roof | Metal |
| Appliances | Oven/Range Electric,Refrigerator |
| Pets Allowed | Caged Mammals,Cats,Dogs,Number Limit |
| Zoning | CM5M |
| Assoc Fees | 117.00 |
| HOA Fee Includes | Garbage Removal,Property Management,Sewer,Water |
| Architectural Style | Patio Home |
| View | Ocean |
| Property Subtype | Single Family Detached |
| Subdivision Name | SEACROFT RESORT |
| Accessibility Features | Ground Level Main Floor |
| Property Type | Residential |
| Parking Total | 2 |
| Construction Materials | Insulation: Ceiling,Insulation: Walls,Wood |
| Association Fee Frequency | Monthly |
| # of Buildings | 19 |
| Zoning Type | Multi-Family |
| Bathrooms Count Main Level | 1 |
| Pets Allowed Notes | See bylaws |
Interior Features
| Basement | Crawl Space |
|---|---|
| Flooring | Mixed |
| Fireplace Features | Heatilator |
| Fireplaces Total | 1 |
| Total Kitchens | 1 |
| Fireplace | Yes |
| Levels In Unit | 1 |
| Laundry Features | None |
| Number Of Units In Community | 19 |
| Living Area Third | 0.00 |
| Living Area Second | 0.00 |
| Living Area Other | 0.00 |
| Living Area Main | 540.00 |
| Living Area Lower | 0.00 |
| Kitchens Count Main Level | 1 |
| Building Area Unfinished | 0.00 |
| Bedrooms Or Dens Total | 2 |
| Bedrooms Count Main Level | 2 |
| Bath 4 Piece Total | 1 |
| Number Of Units In Building | 1 |
Exterior Features
| Exterior Features | Balcony/Patio |
|---|---|
| Lot Features | Easy Access,Family-Oriented Neighbourhood,Hillside,Near Golf Course,No Through Road,Park Setting,Private,Quiet Area,Recreation Nearby,Rural Setting,Shopping Nearby,Sidewalk,In Wooded Area,Wooded Lot |
| Water Source | Municipal |
| Parking Features | Open |
| Foundation | Slab |
| Building Area Total | 540.00 |
| Lot Size Square Feet | 0.00 |
| Lot Size Acres | 0.00 |
| View YN | Yes |
| Parking Strata Lot Spaces | 1 |
| Parking Strata LCP Spaces | 1 |
Amenities
- Foreclosure
- Views
- Short Sale
- New Construction
- Adult 55+
- Lease To Own
- No Strata Fees
- Furnished
- Primary On Main
- Air Conditioning
- Seller Finance
- Green
- Fixer Upper
- Horse
- Golf
- Fireplace
- Deck
- Garage
- Basement
- Pool
Property vs Single Family Average in V0R 1G0
Price
Taxes
Year Built
Visits
In The Neighbourhood
Just Listed
Bowser
$ 1,195,000
- Type
- Single Family
- Size
- 2,816 SqFt
- Rooms
- 4 Beds + 2 Baths
Royal LePage Island Living (QU)
Just Listed
Bowser
$ 1,048,000
- Type
- Single Family
- Size
- 2,692 SqFt
- Rooms
- 3 Beds + 3 Baths
Pemberton Holmes Ltd. (Pkvl)
Water Views
Bowser
$ 1,150,000
- Type
- Single Family
- Size
- 2,112 SqFt
- Rooms
- 3 Beds + 3 Baths
Royal LePage Island Living (PK)
Water Views
Bowser
$ 1,400,000
- Type
- Single Family
- Size
- 2,243 SqFt
- Rooms
- 4 Beds + 4 Baths
REMAX Professionals (NA)
Waterfront
Bowser
$ 927,000
- Type
- Single Family
- Size
- 731 SqFt
- Rooms
- 2 Beds + 1 Baths
RE/MAX Anchor Realty (QU)
Views
Bowser
$ 1,055,000
- Type
- Single Family
- Size
- 1,857 SqFt
- Rooms
- 3 Beds + 3 Baths
Royal LePage Island Living (PK)
Waterfront
Bowser
$ 1,750,000
- Type
- Single Family
- Size
- 1,851 SqFt
- Rooms
- 3 Beds + 2 Baths
Pemberton Holmes Ltd. (Pkvl)
Primary On Main
Bowser
$ 925,000
- Type
- Single Family
- Size
- 1,684 SqFt
- Rooms
- 3 Beds + 3 Baths
Royal LePage Island Living (PK)
Water Views
Bowser
$ 1,195,000
- Type
- Single Family
- Size
- 2,675 SqFt
- Rooms
- 4 Beds + 4 Baths
Royal LePage Island Living (QU)
Water Views
Bowser
$ 1,034,000
- Type
- Single Family
- Size
- 1,826 SqFt
- Rooms
- 3 Beds + 2 Baths
Royal LePage Island Living (PK)
Water Views
Bowser
$ 835,000
- Type
- Single Family
- Size
- 2,840 SqFt
- Rooms
- 4 Beds + 5 Baths
Engel & Volkers Vancouver Island North
Golf Course
Bowser
$ 699,000
- Type
- Single Family
- Size
- 1,458 SqFt
- Rooms
- 3 Beds + 2 Baths
Sutton Group-West Coast Realty (Nan)
Waterfront
Bowser
$ 1,249,000
- Type
- Single Family
- Size
- 1,636 SqFt
- Rooms
- 3 Beds + 2 Baths
REMAX Professionals (NA)
 Data provided by: Victoria Real Estate Board 3035 Nanaimo Street, Victoria, British Columbia V8T 4W2
All information displayed is believed to be accurate but is not guaranteed and should be independently verified. No warranties or representations are made of any kind.
The trademarks REALTOR®, REALTORS® and the REALTOR® logo are controlled by The Canadian Real Estate Association (CREA) and identify real estate professionals who are members of CREA. The trademarks MLS®, Multiple Listing
Data provided by: Victoria Real Estate Board 3035 Nanaimo Street, Victoria, British Columbia V8T 4W2
All information displayed is believed to be accurate but is not guaranteed and should be independently verified. No warranties or representations are made of any kind.
The trademarks REALTOR®, REALTORS® and the REALTOR® logo are controlled by The Canadian Real Estate Association (CREA) and identify real estate professionals who are members of CREA. The trademarks MLS®, Multiple Listing
 Information should be deemed reliable but not guaranteed, all representations are approximate, and individual verification is recommended. Copyright ©2026 All rights reserved.
The trademarks REALTOR®, REALTORS® and the REALTOR® logo are controlled by The Canadian Real Estate Association (CREA) and identify real estate professionals who are members of CREA. The trademarks MLS®, Multiple Listing Service® and the associated logos are owned by CREA and identify the quality of services
Information should be deemed reliable but not guaranteed, all representations are approximate, and individual verification is recommended. Copyright ©2026 All rights reserved.
The trademarks REALTOR®, REALTORS® and the REALTOR® logo are controlled by The Canadian Real Estate Association (CREA) and identify real estate professionals who are members of CREA. The trademarks MLS®, Multiple Listing Service® and the associated logos are owned by CREA and identify the quality of services
 All information deemed reliable but not guaranteed. All properties are subject to prior sale, change or withdrawal. Neither listing broker(s) or information provider(s) shall be responsible for any typographical errors, misinformation, misprints and shall be held totally harmless. Listing(s) information is provided for consumer's personal, non-commercial use and may not be used for any purpose other than to identify prospective properties consumers may be interested in purchasing. The data relating