




















Address
737 Vancouver St, Victoria, BC
Price
$ 1,875,000
Property Attributes
- MLS#1050447
- TypeSingle Family
- Listing Status Active
- CityVictoria
- AreaVictoria
- NeighbourhoodVi Downtown
- Postal CodeV8V 3V4
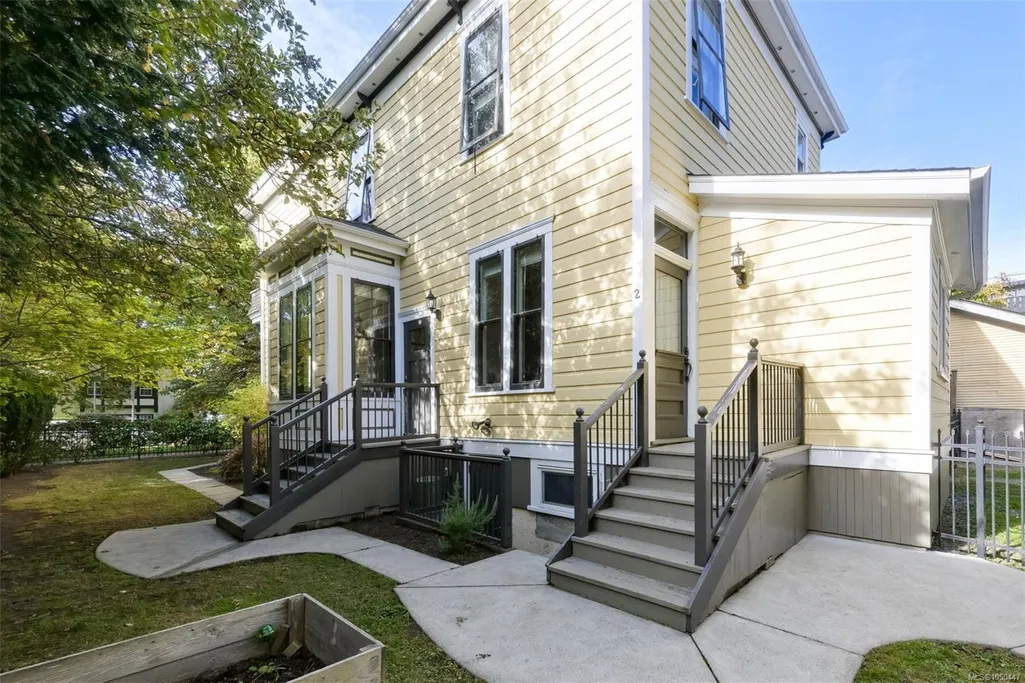
- StyleHeritage
- Year Built1892
- Taxes$ 10891
- Price$ 1,875,000
- Bedrooms6
- Full Bathrooms5
- Half Bathrooms0
- Sqr Footage3051
- Lot Size0.1 Acres
Data Source:
Victoria Real Estate Board (VREB)
Property Description
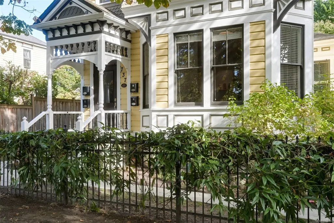
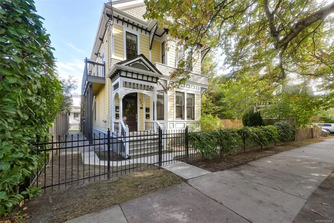
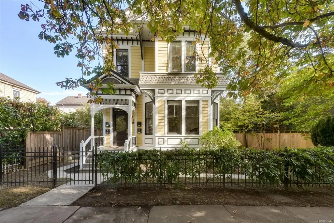
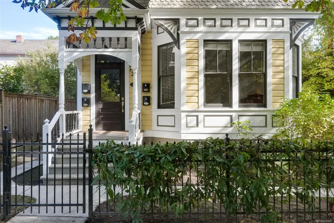
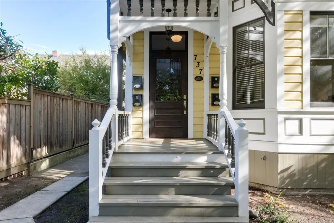
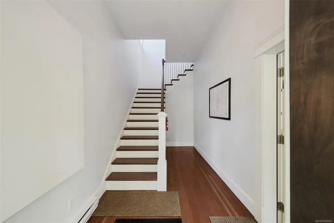
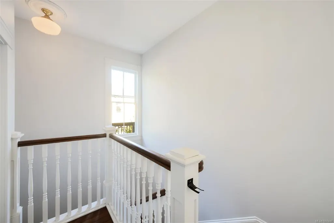
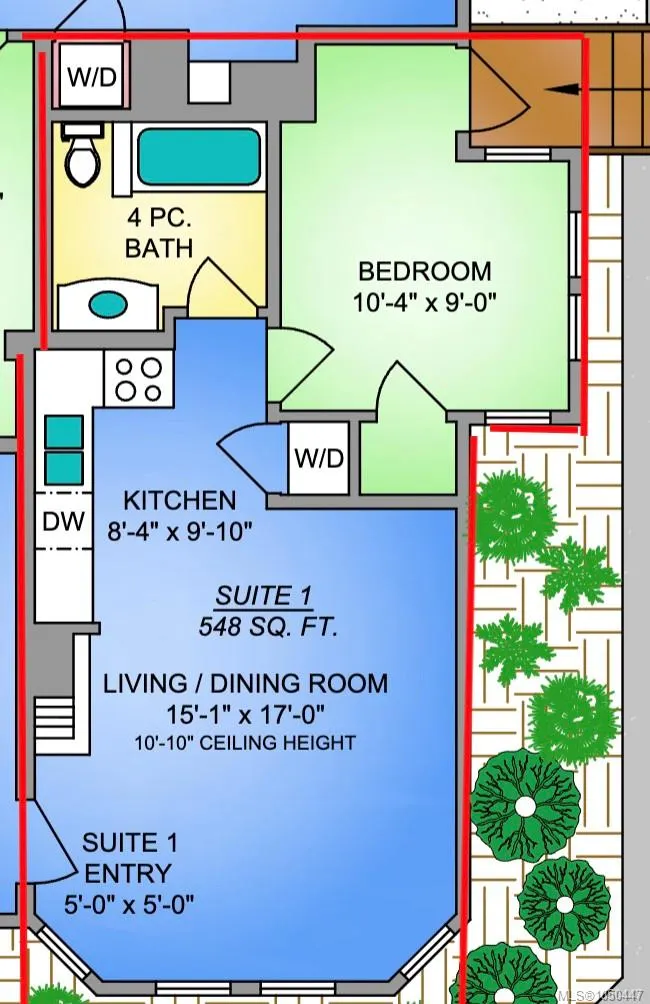
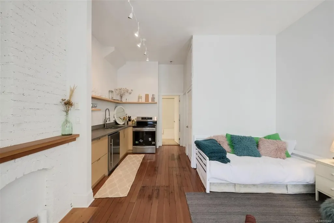
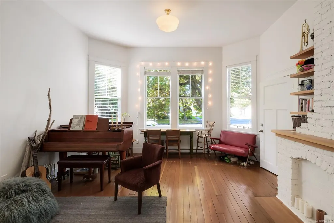
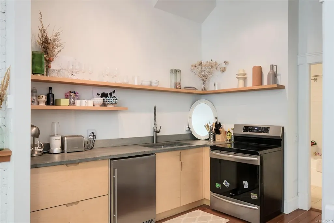
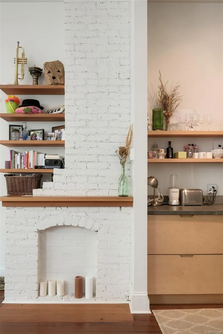
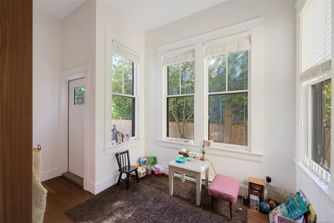
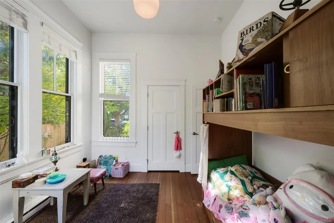
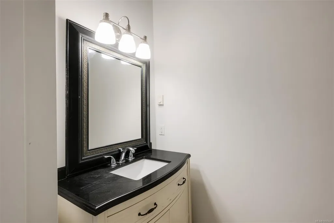
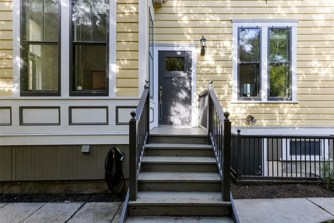
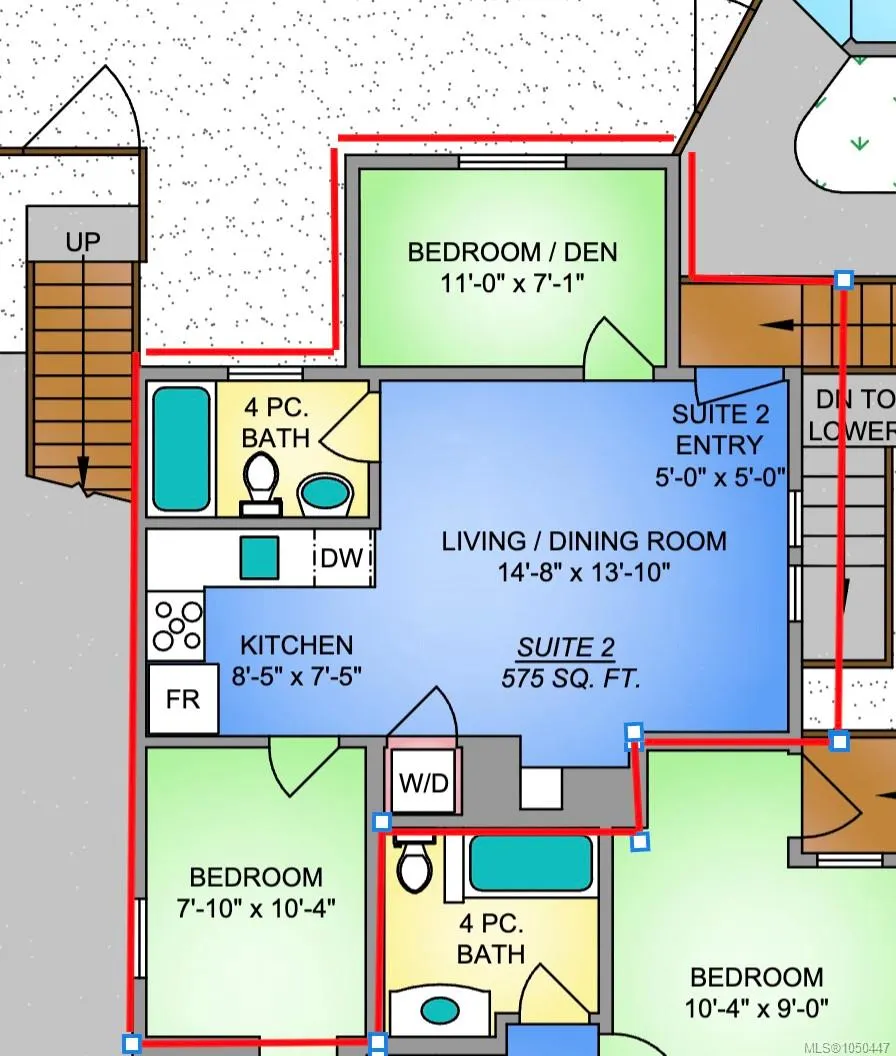
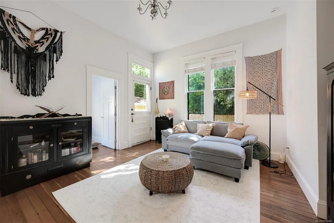
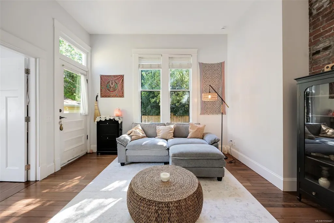
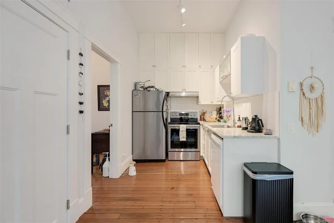
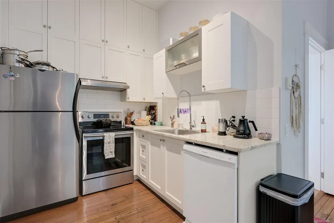
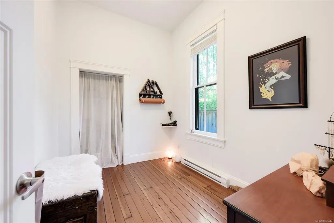
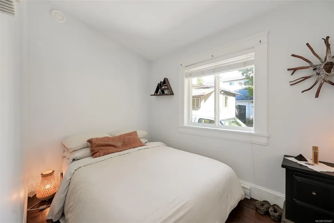
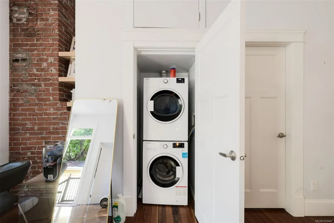
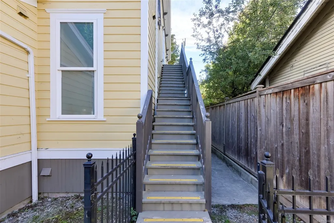
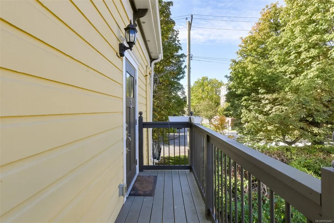
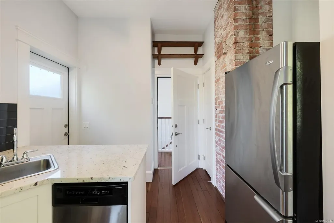
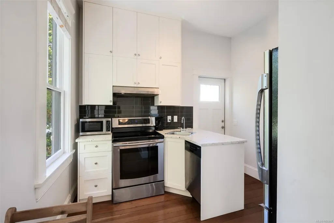
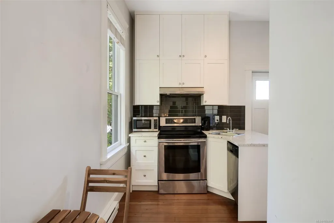
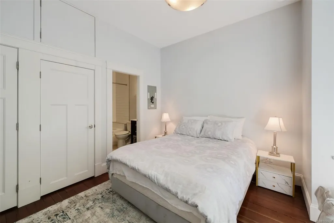
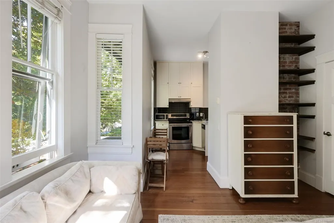
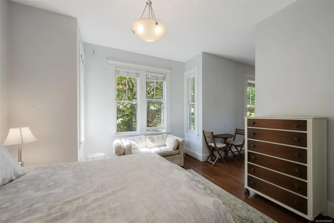
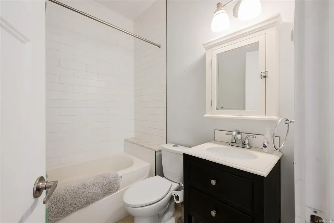
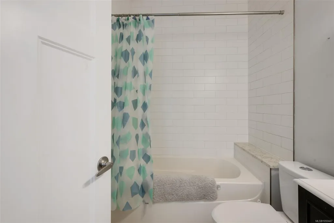
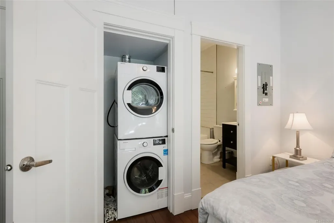
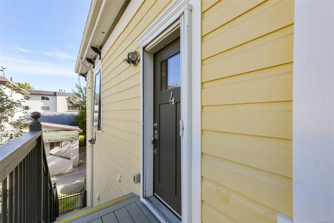
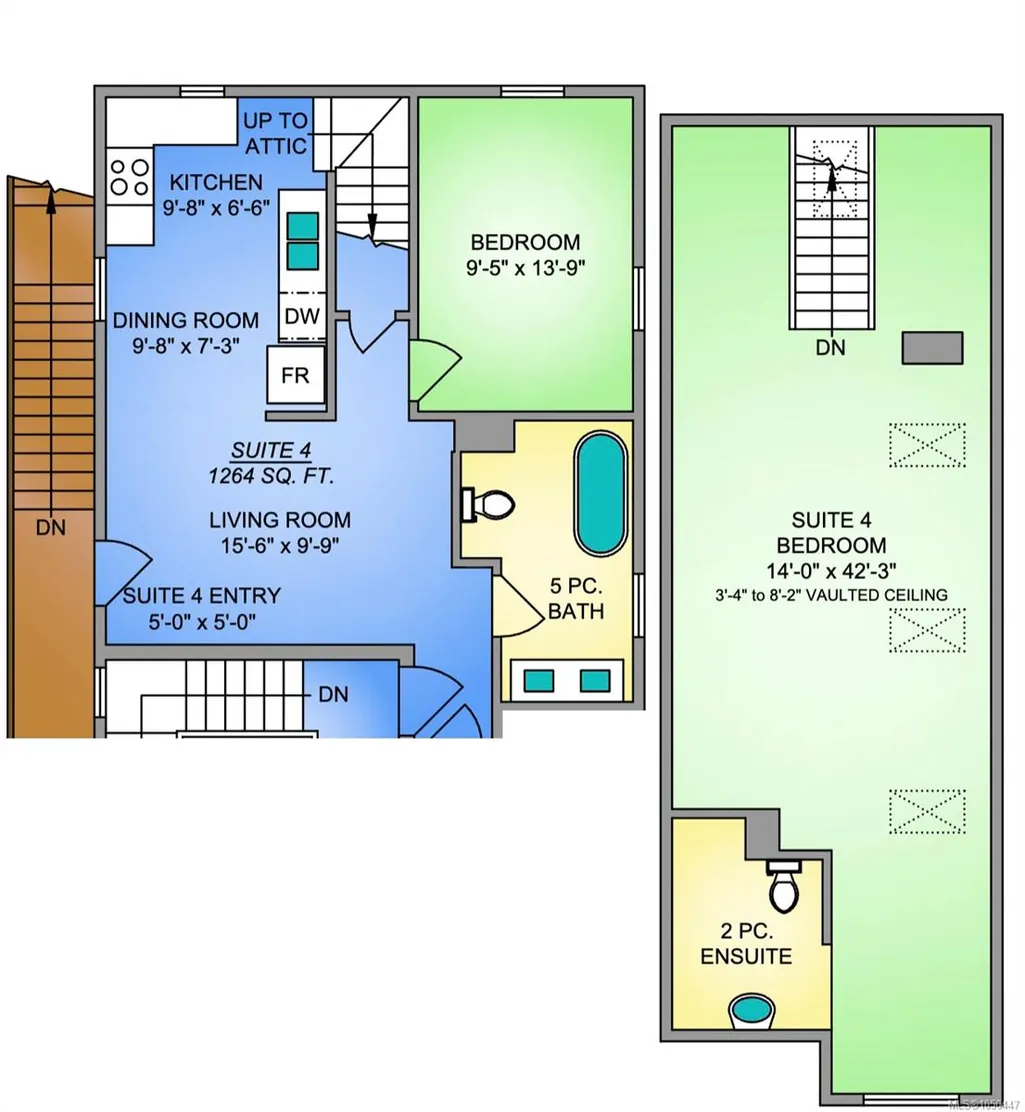
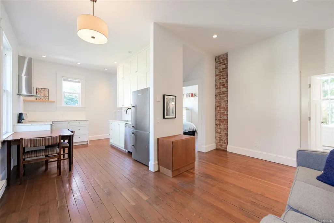
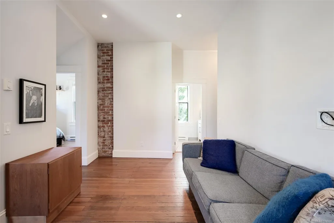
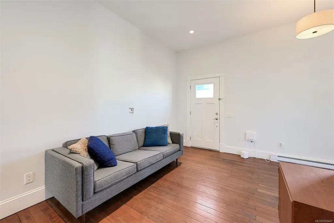
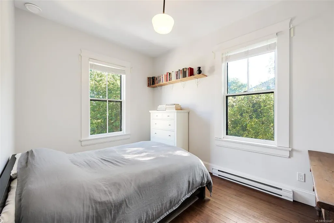
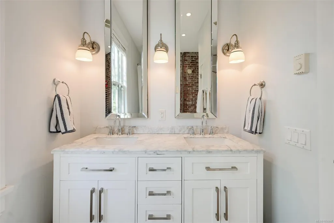
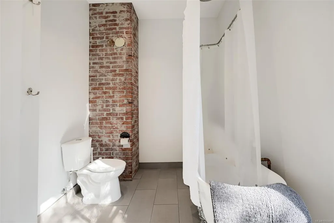
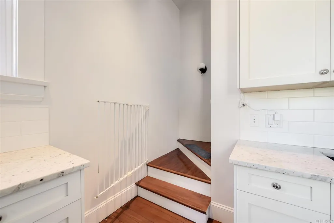
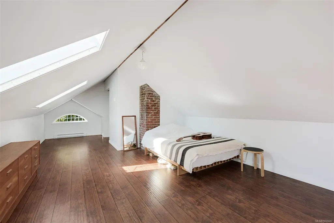
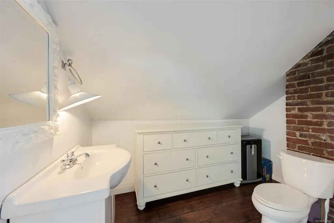
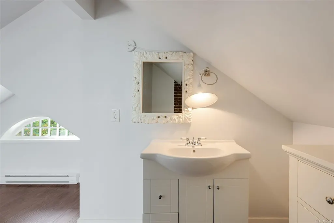
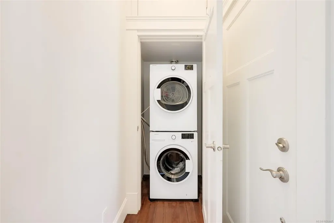
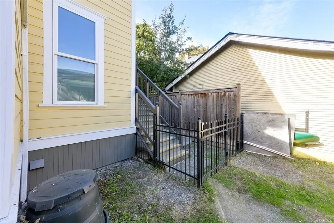
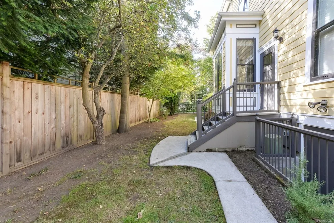
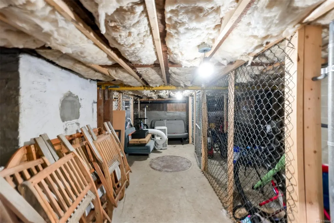
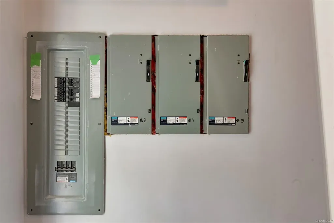
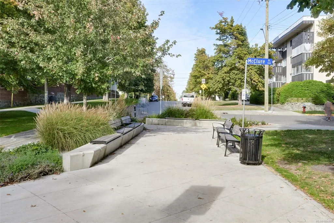
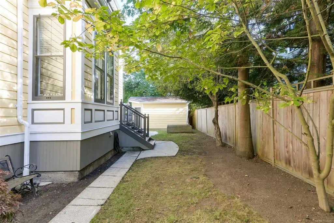
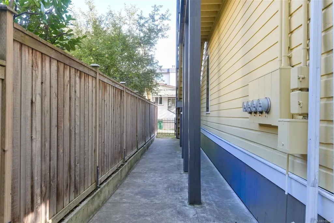
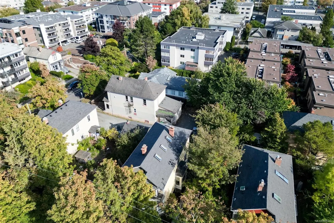
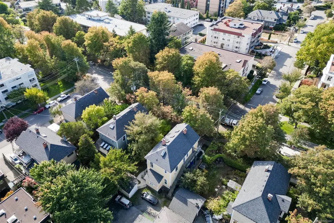
737 Vancouver Street is a rare 4-suite investment property combining historic character with extensively updated building systems. Originally designed by John Teague for Hedley Chapman in 1892, the home underwent a comprehensive renovation in 2014, including a new foundation, all-new electrical and plumbing, perimeter drains, and extensive interior upgrades with design by Ryan Hoyt. The result is a character property positioned for streamlined long-term ownership. Each private suite features sound and fire separation, its own water and hydro meters, laundry, hot water tank, and storage locker. Exposed brick, fir flooring, soaring ceilings, and expansive windows retain the home’s timeless appeal. Ideally located just blocks from Cook Street Village and downtown, tenants enjoy easy access to shops, cafés, transit, and amenities. A detached single-car garage provides additional income potential or additional development opportunities. Gross monthly rent: $9,850 - Approx cap rate at 5.38%
General Features
| Living Area | 3051.00 |
|---|---|
| Sewer | Sewer To Lot |
| Heating | Baseboard,Electric |
| Cooling | None |
| Roof | Asphalt Shingle |
| Pets Allowed | Aquariums,Birds,Caged Mammals,Cats,Dogs |
| Number of Garage Spaces | 1 |
| Architectural Style | Heritage |
| Property Subtype | Quadruplex |
| Property Type | Residential |
| Parking Total | 5 |
| Construction Materials | Frame Wood,Wood |
| Zoning Type | Multi-Family |
| Bathrooms Count Main Level | 2 |
Interior Features
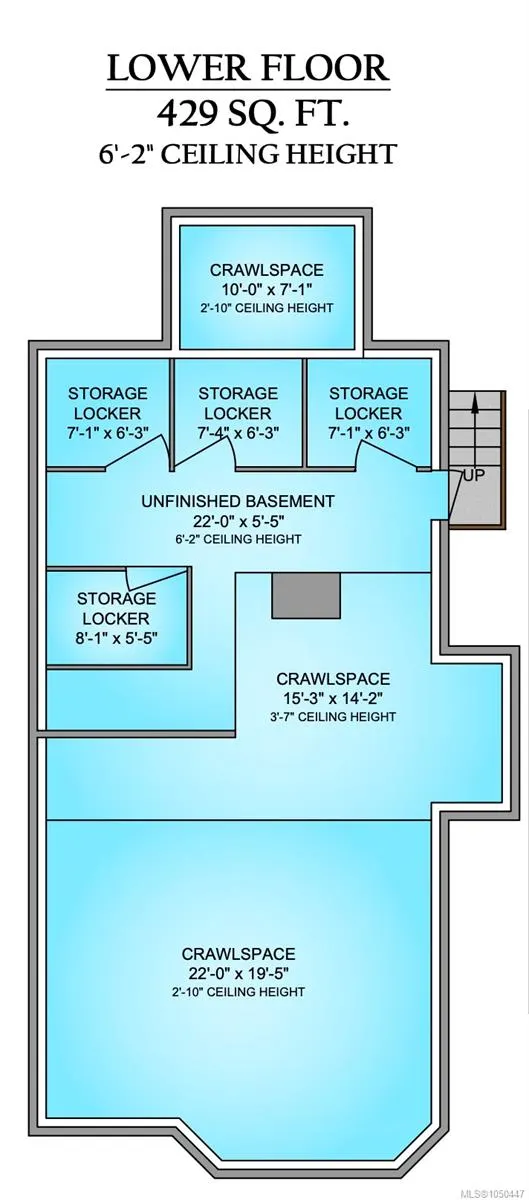
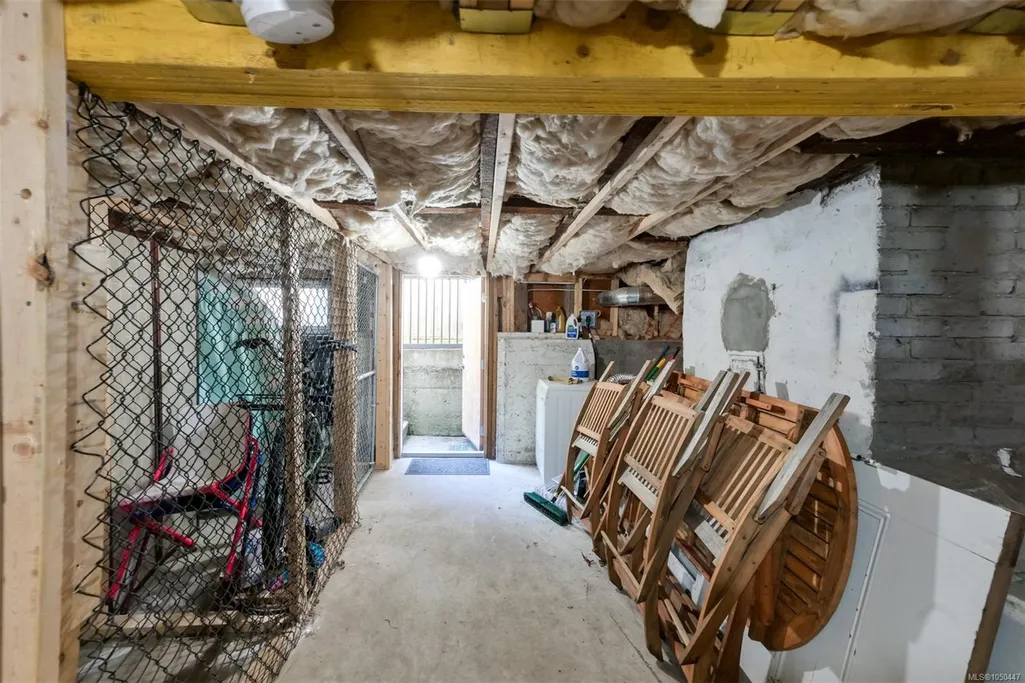
| Basement | Unfinished |
|---|---|
| Flooring | Wood |
| Basement Y/N | Yes |
| Total Units | 5 |
| Total Kitchens | 4 |
| Laundry Features | In Unit |
| Living Area Third | 1133.00 |
| Living Area Second | 644.00 |
| Living Area Other | 0.00 |
| Living Area Main | 1274.00 |
| Living Area Lower | 0.00 |
| Kitchens Count Second Level | 2 |
| Kitchens Count Main Level | 2 |
| Building Area Unfinished | 503.00 |
| Bedrooms Or Dens Total | 6 |
| Bedrooms Count Third Level | 1 |
| Bedrooms Count Second Level | 2 |
| Bedrooms Count Main Level | 3 |
| Bath 5 Piece Total | 1 |
| Bathrooms Count Second Level | 2 |
| Bathrooms Count Third Level | 1 |
| Bath 4 Piece Total | 3 |
| Bath 2 Piece Total | 1 |
| Basement Height Feet | 6 |
| Basement Height Inches | 2 |
Exterior Features
| Building Features | Basement |
|---|---|
| Lot Features | Central Location,Rectangular Lot,Shopping Nearby |
| Water Source | Municipal,To Lot |
| Parking Features | Driveway,Garage,On Street |
| Foundation | Poured Concrete |
| Lot Size Dimensions | 52 ft wide x 87 ft deep |
| Building Area Total | 3554.00 |
| Garage Y/N | Yes |
| Lot Size Square Feet | 4524.00 |
| Lot Size Acres | 0.10 |
| Driveway YN | Yes |
Amenities
- Views
- New Construction
- Adult 55+
- Lease To Own
- No Strata Fees
- Furnished
- Primary On Main
- Air Conditioning
- Seller Finance
- Green
- Fixer Upper
- Horse
- Golf
- Fireplace
- Deck
- Garage
- Basement
- Pool
Property vs Single Family Average in V8V 3V4
Price
Taxes
Year Built
 Data provided by: Victoria Real Estate Board 3035 Nanaimo Street, Victoria, British Columbia V8T 4W2
All information displayed is believed to be accurate but is not guaranteed and should be independently verified. No warranties or representations are made of any kind.
The trademarks REALTOR®, REALTORS® and the REALTOR® logo are controlled by The Canadian Real Estate Association (CREA) and identify real estate professionals who are members of CREA. The trademarks MLS®, Multiple Listing
Data provided by: Victoria Real Estate Board 3035 Nanaimo Street, Victoria, British Columbia V8T 4W2
All information displayed is believed to be accurate but is not guaranteed and should be independently verified. No warranties or representations are made of any kind.
The trademarks REALTOR®, REALTORS® and the REALTOR® logo are controlled by The Canadian Real Estate Association (CREA) and identify real estate professionals who are members of CREA. The trademarks MLS®, Multiple Listing
 Information should be deemed reliable but not guaranteed, all representations are approximate, and individual verification is recommended. Copyright ©2026 All rights reserved.
The trademarks REALTOR®, REALTORS® and the REALTOR® logo are controlled by The Canadian Real Estate Association (CREA) and identify real estate professionals who are members of CREA. The trademarks MLS®, Multiple Listing Service® and the associated logos are owned by CREA and identify the quality of services
Information should be deemed reliable but not guaranteed, all representations are approximate, and individual verification is recommended. Copyright ©2026 All rights reserved.
The trademarks REALTOR®, REALTORS® and the REALTOR® logo are controlled by The Canadian Real Estate Association (CREA) and identify real estate professionals who are members of CREA. The trademarks MLS®, Multiple Listing Service® and the associated logos are owned by CREA and identify the quality of services
 All information deemed reliable but not guaranteed. All properties are subject to prior sale, change or withdrawal. Neither listing broker(s) or information provider(s) shall be responsible for any typographical errors, misinformation, misprints and shall be held totally harmless. Listing(s) information is provided for consumer's personal, non-commercial use and may not be used for any purpose other than to identify prospective properties consumers may be interested in purchasing. The data relating